HDB Bomb Shelter Design: Safe Ideas for the Door and Interior
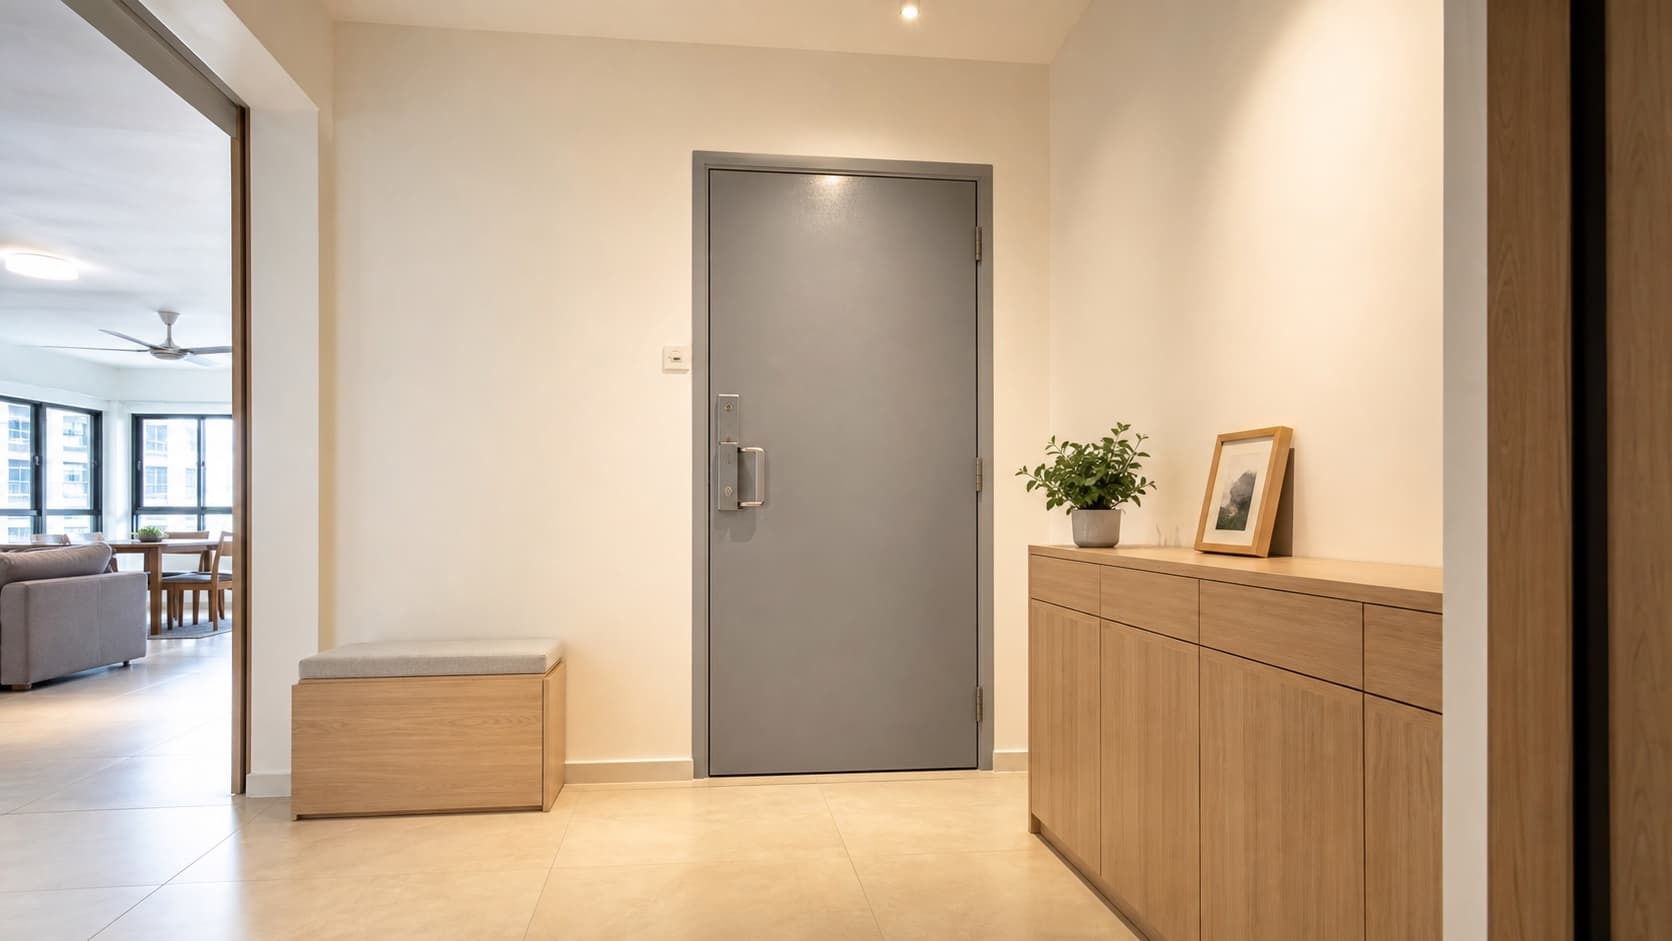
The reinforced household shelter in an HDB flat is often called a bomb shelter. During everyday life it may sit beside the foyer, kitchen or living room, making its steel door and ventilation components visually prominent. It is reasonable to want the area to feel integrated, but this is a safety-critical structure, not a normal storeroom wall.
HDB explains that the shelter has strengthened walls, floor and ceiling plus a specially designed steel door. These components must not be hacked or drilled indiscriminately. HDB and the Singapore Civil Defence Force also publish detailed lists of permitted and prohibited works. The rules can change, so every built proposal should be checked against the current official guidance rather than copied from an inspiration photograph.
The ideas below focus on reversible styling, clear access and removable organisation. They are design directions, not approval for construction.
HDB Household Shelter Rules to Check Before Designing
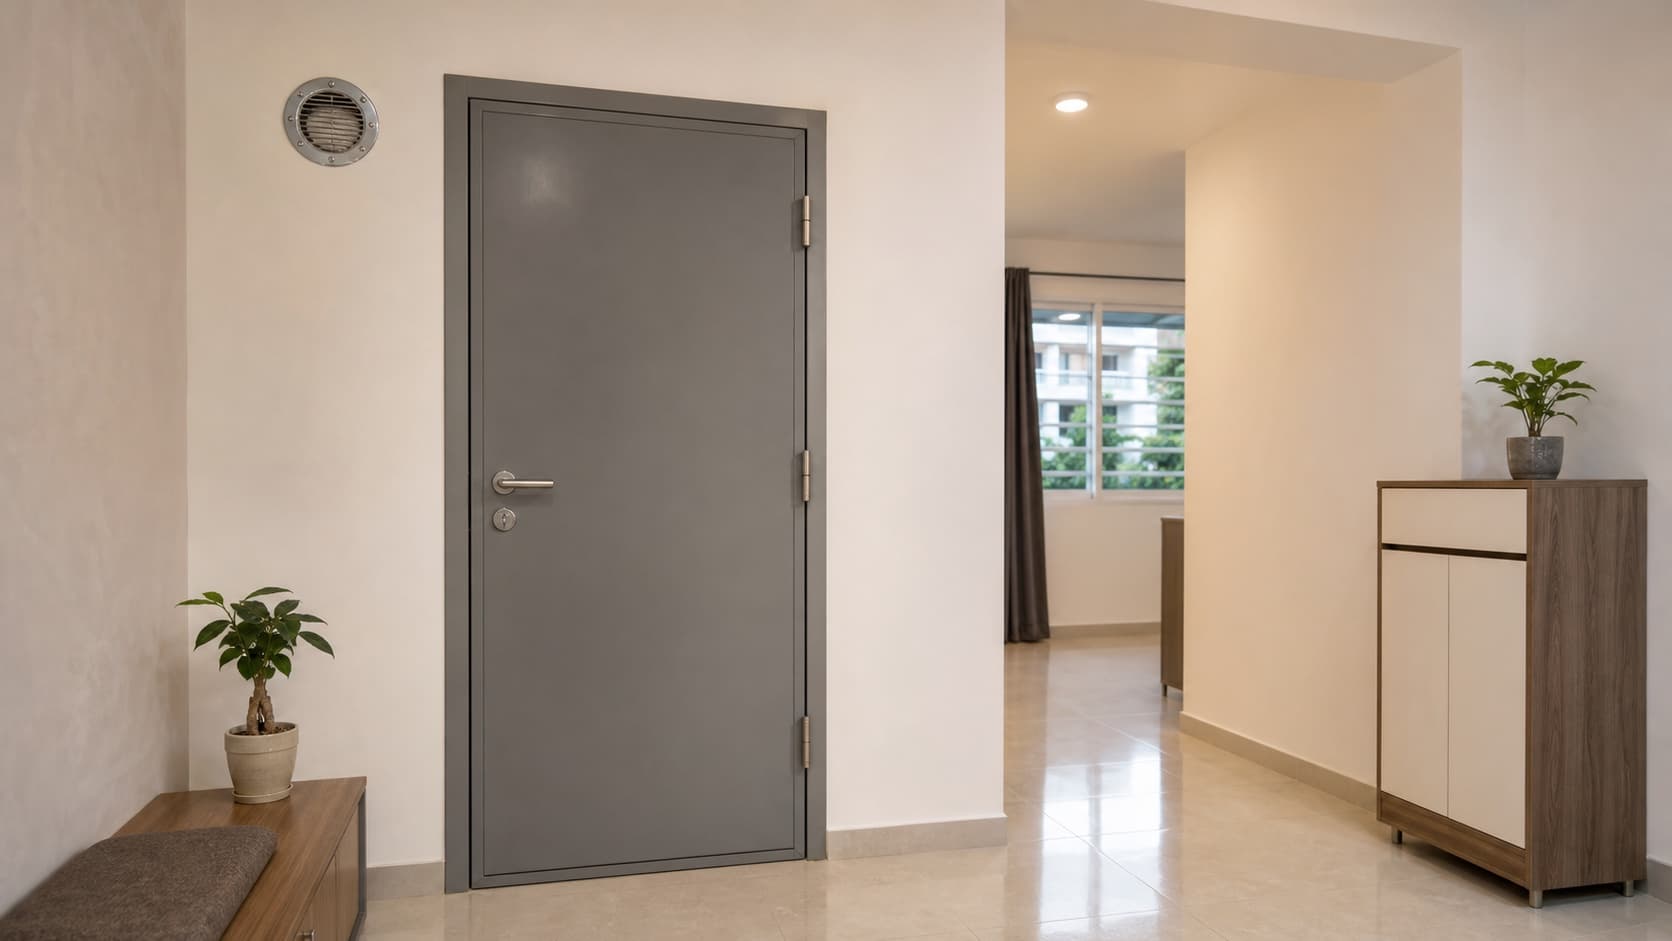
Start with the official HDB renovation guidelines for household shelters and SCDF's civil-defence shelter requirements. HDB lists the reinforced walls, floor slab, ceiling and steel door as features that must not be tampered with. It also prohibits modifying or removing the door, altering ventilation openings and covering the official door notice.
The guidelines distinguish between different surfaces and exact methods. Some removable fixtures may be allowed under specific depth, insert and removal conditions, while indiscriminate drilling and hacking are not. This is why a broad statement such as 'shelves are allowed' is not enough. The fixing material, depth, location and ability to remove the installation all matter.
External feature-wall treatments also need caution. HDB explicitly identifies hacking or indiscriminate drilling on the external shelter wall for mounting feature panels or wall tiles as not permitted. A social-media image of a seamless timber wall does not show the concealed fixing method or whether the installation was approved.
Before ordering carpentry, ask an HDB-registered renovation contractor to mark the shelter boundary, door swing, ventilation parts and notice on the elevation. Where the current guidance is unclear for a proposed detail, consult HDB. Keep written product and installation information with the renovation records.
Safe Visual Ideas for the Bomb Shelter Door Area
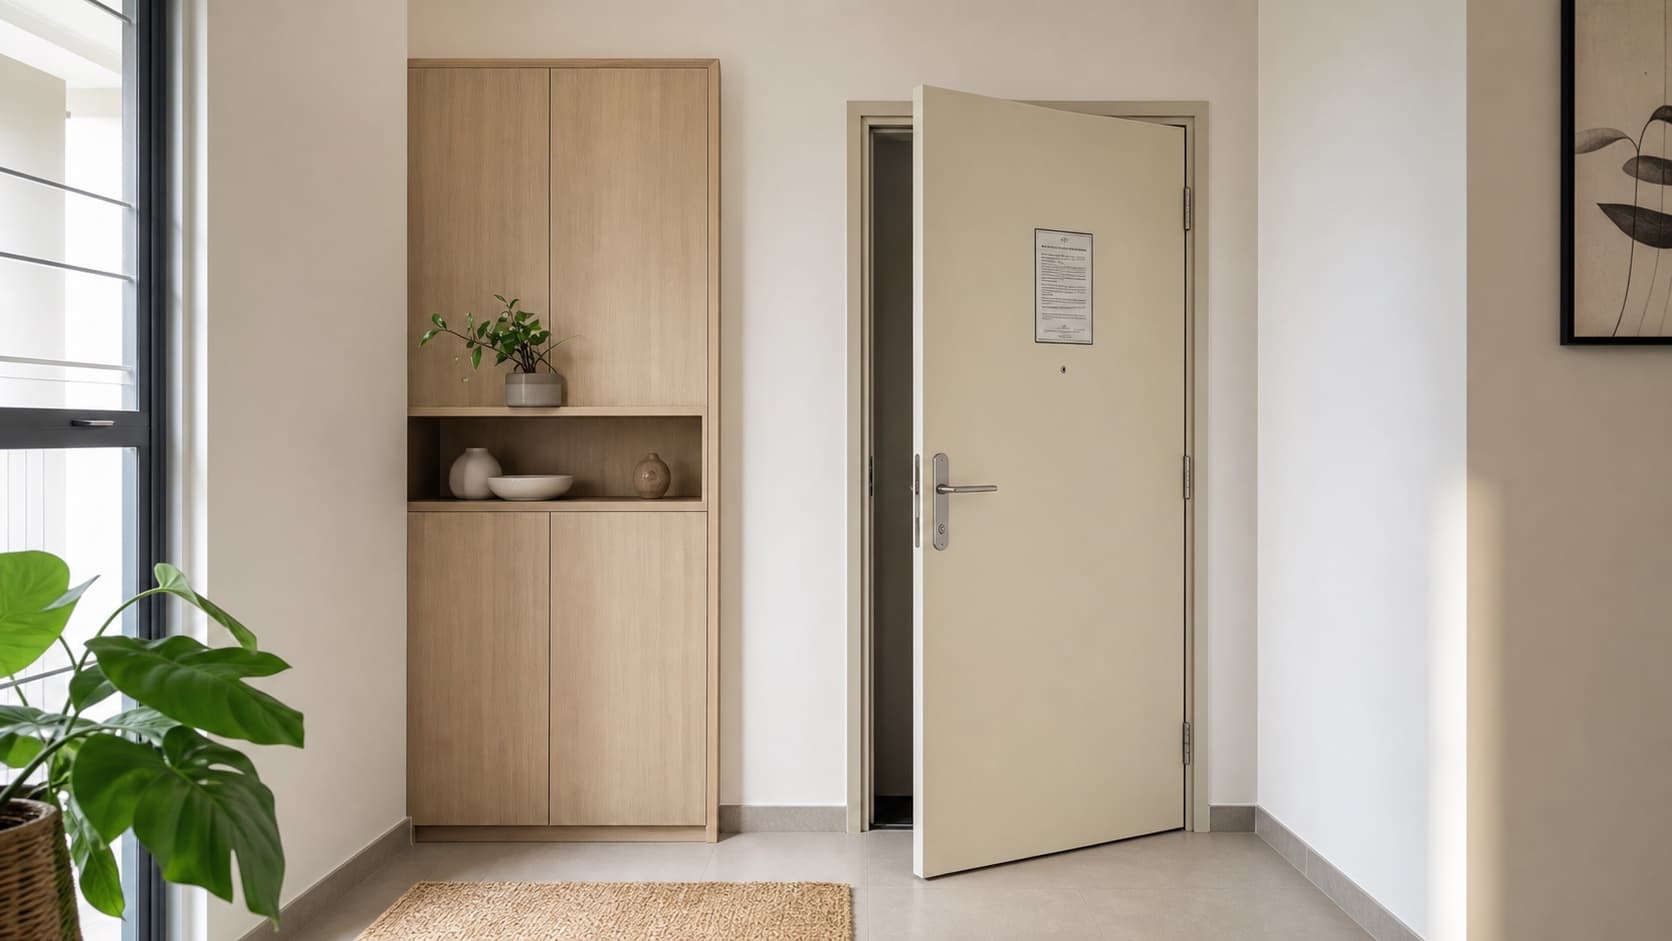
The lowest-risk visual strategy is to design the surrounding foyer so the door is no longer the only focal point. Repeat the door colour on an adjacent painted wall, choose a coordinated cabinet finish, add a freestanding runner or position artwork on a normal non-shelter wall nearby. The door remains fully visible and operable, but the composition feels intentional.
Colour blocking can frame the entrance zone without attaching heavy finishes to the shelter. Confirm which door faces may be painted and which components must remain unpainted under the current rules. Never paint rubber gaskets, bolts, ventilation sleeves or other functional parts unless the official guidance specifically permits that surface and method.
A full-height cabinet built beside, rather than on, the shelter can shift visual attention and provide shoe or utility storage. Keep the cabinet clear of the door swing, handle, frame, ventilation opening and maintenance access. Rounded end panels reduce collision risk in a narrow route.
Some interiors use movable screens or curtains to soften the view. These should never delay access, interfere with closure or conceal the official notice. Avoid a heavy sliding panel that requires tracks or fixings on restricted surfaces. A visual idea is only successful when everyone in the household can expose and operate the shelter immediately.
Use the AI room redesign tool to explore colour and adjacent-carpentry options, but do not treat an AI image as a compliant construction drawing. Pair visualisation with the HDB renovation permit guide.
Removable Storage Ideas for the Shelter Interior
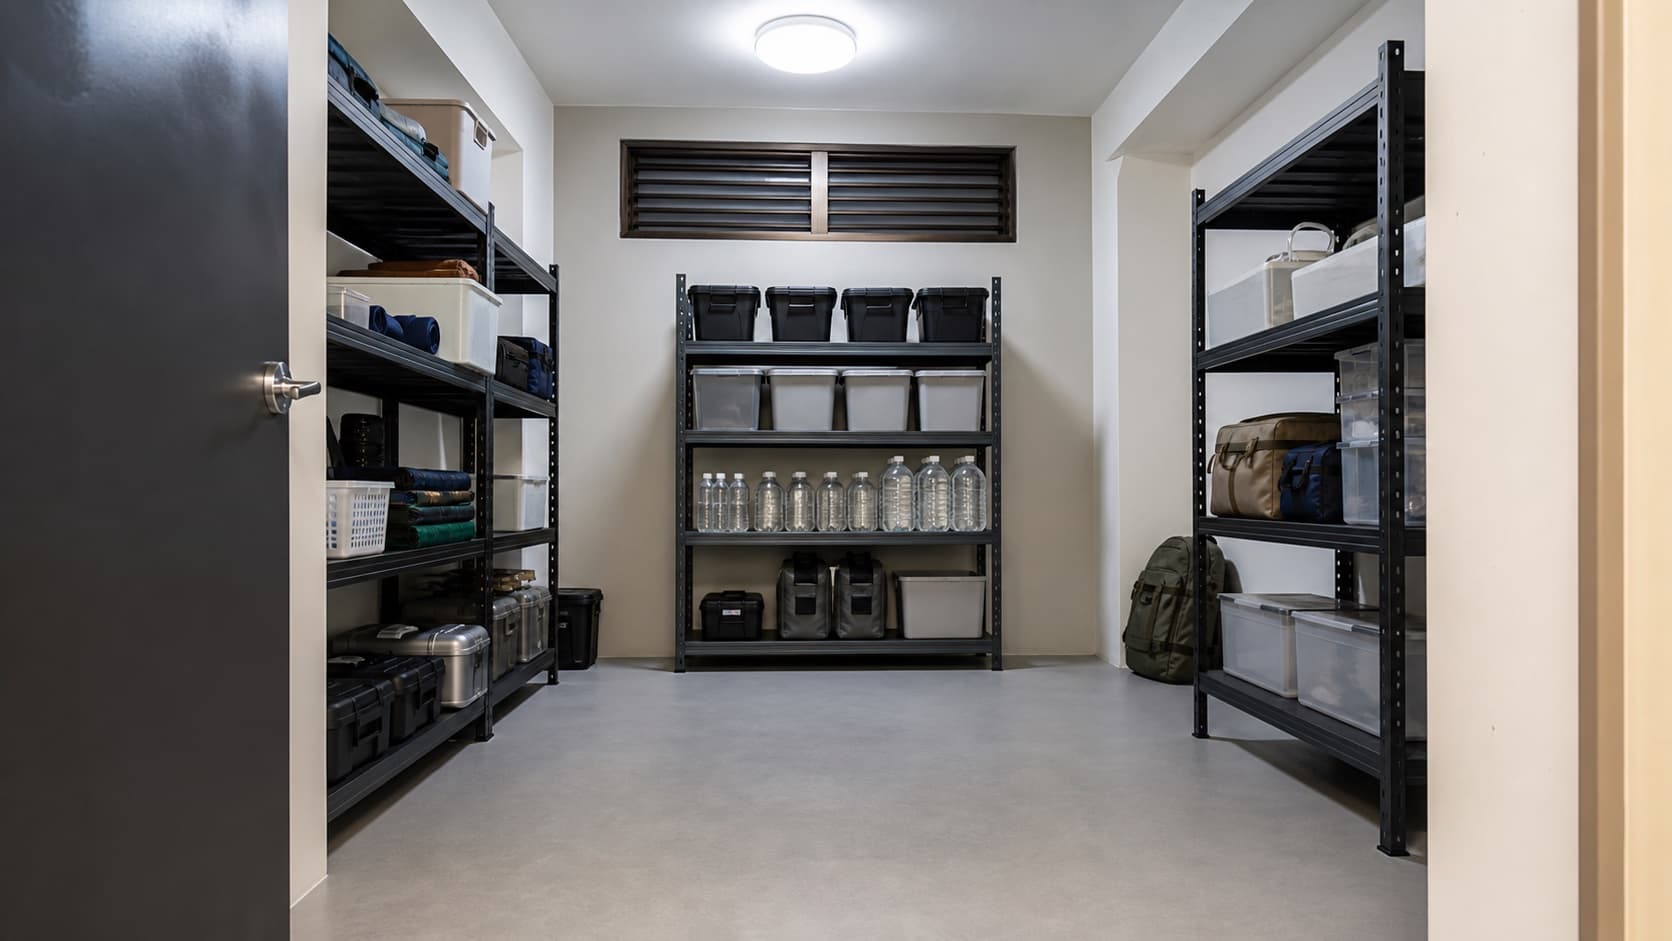
Peacetime storage should be organised around quick removal and a clear path. Freestanding metal or modular shelves can be easier to reconfigure than permanent carpentry, provided they are stable, appropriately loaded and do not obstruct the door or ventilation components. Place heavy items low and keep frequently needed emergency supplies accessible.
Use labelled bins with handles rather than deep unmarked boxes. Group household tools, cleaning supplies, luggage and pantry overflow separately. Avoid filling the shelter to the ceiling; access to lighting, ventilation parts and required components must remain clear. Maintain enough working room to inspect the door and prepare the shelter when needed.
Humidity control should not involve altering ventilation equipment. Check stored items regularly, avoid putting damp equipment away and use only appliances or products suitable for the space and allowed by current guidance. Do not block the ventilation sleeve with cabinets, cartons or decorative covers.
Create a simple inventory and remove unused items every few months. A household shelter often becomes the final destination for objects with no assigned home, which defeats the goal of rapid conversion. Store collapsible boxes or keep a planned temporary location elsewhere so contents can be moved efficiently.
If shelves require any fixing, do not improvise. HDB's conditions for permitted removable screws and non-metallic inserts are specific. Ask the contractor to identify the compliant fixing, depth and location in writing, or choose a genuinely freestanding system that does not depend on the shelter structure.
Design Mistakes and Safety Checks to Avoid
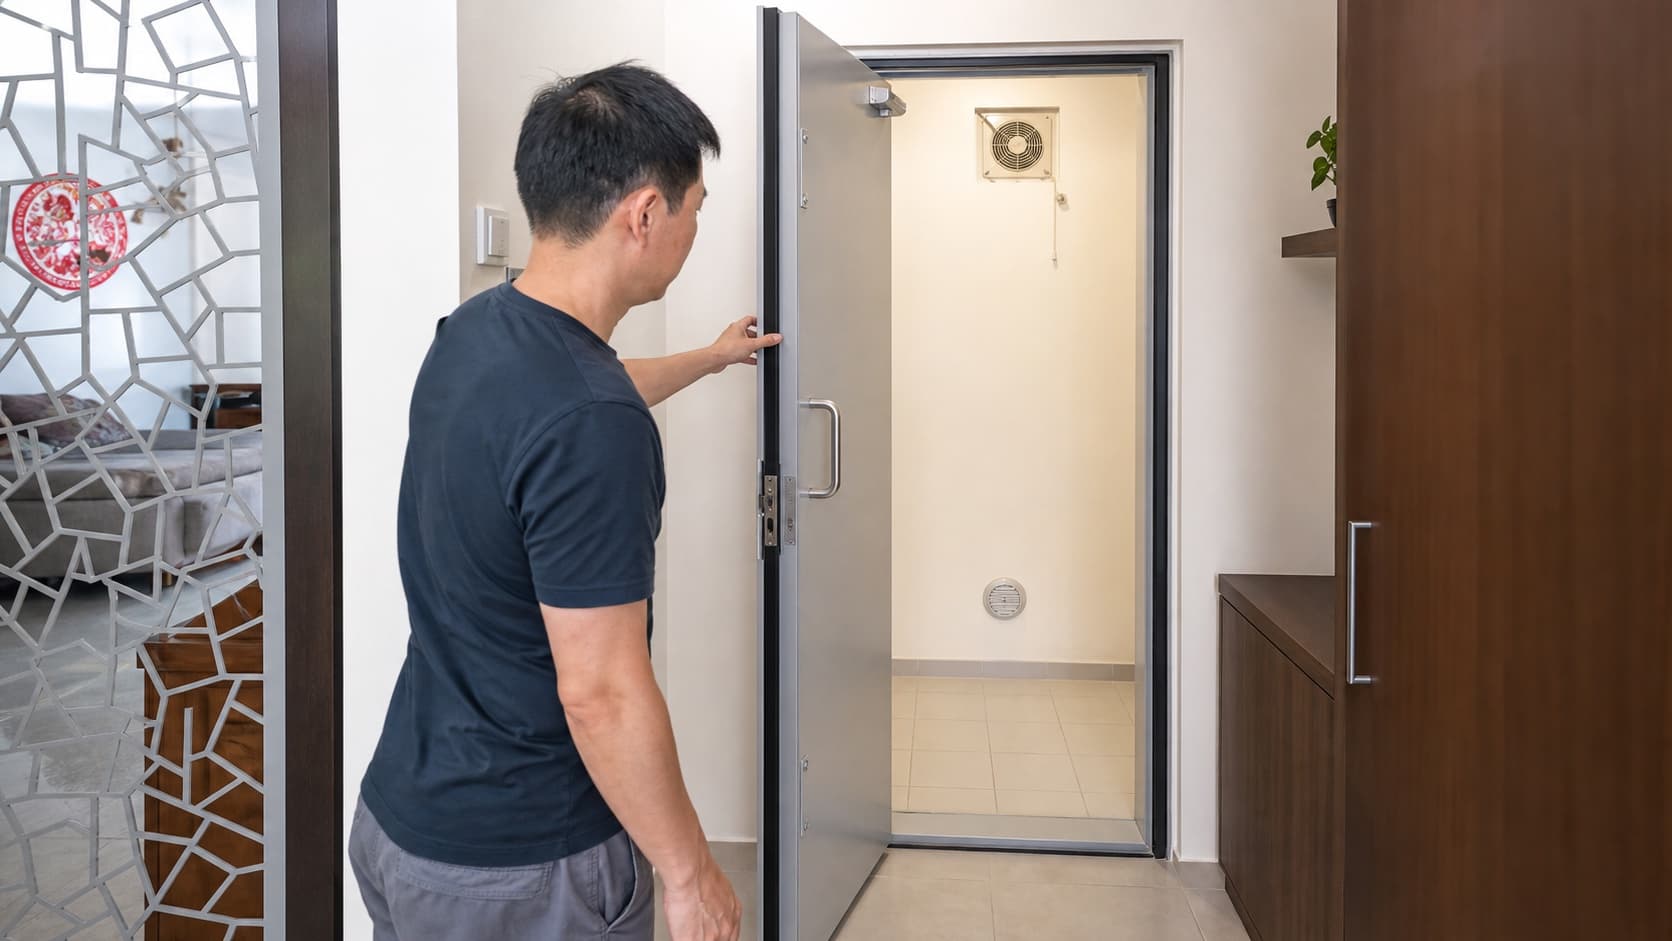
The most serious mistake is prioritising a seamless photo over the function of the shelter. Do not modify the steel door, hide the official notice, obstruct the handle, interfere with gaskets or ventilation parts, or attach feature-wall systems through prohibited drilling. Do not assume that a contractor's previous project proves that the same detail is permitted in your flat.
Test the door through its full movement after surrounding work is completed. HDB's household-shelter maintenance guidance notes that repeated impact can affect hinges and closure, so nearby skirting, cabinets and stored objects should not be positioned where the door strikes them. Keep moving parts maintained according to official instructions.
Photograph the shelter before renovation and after completion. Retain the approved drawings, contractor details, product data and correspondence. If the door does not close correctly, a gasket is loose or a component is damaged, use HDB's household shelter maintenance guidance and engage the appropriate repair contractor rather than concealing the issue.
Review the storage arrangement with every household member. They should know how the door operates, where removable items will go and which parts must remain unobstructed. Recheck the space after adding new shelves, luggage or bulk purchases.
A well-designed shelter area does not pretend the safety structure has disappeared. It integrates the door through colour, adjacent storage and a disciplined foyer layout while preserving immediate access and every required component. That balance gives the home a calmer entrance without compromising the shelter's purpose.
Frequently Asked Questions
- Can I hack or drill an HDB bomb shelter wall?
- HDB states that the reinforced household shelter walls, floor slab, ceiling and steel door must not be tampered with. Indiscriminate hacking and drilling are not permitted, and feature-wall mounting on the external shelter wall is restricted. Check the current HDB and SCDF guidelines before any work.
- Can I cover an HDB bomb shelter door?
- A design must not modify, remove or tamper with the shelter door, obstruct its operation or cover the official door notice. Any visual treatment around the door should preserve immediate access, full opening and all safety components. Obtain confirmation for the exact detail from your HDB-registered contractor or HDB.
- Can an HDB bomb shelter be used as a storeroom?
- Household shelters are commonly used for storage during peacetime, but fixtures and contents must not prevent the space from being prepared for emergency occupation. HDB advises against fixtures that cannot be removed easily. Keep an organised, removable system and avoid blocking the door or ventilation components.
- Can I install shelves inside an HDB household shelter?
- Current HDB guidance permits certain removable fixtures subject to detailed conditions, including restrictions on fixings and the requirement to remove fixtures when notified. Do not assume ordinary masonry fixings are acceptable; have the proposed shelf and fixing method checked against the current official guidance.
See your home transformed in typically 1–2 minutes
Upload your room photo and get stunning AI redesigns with HDB prompt-based HDB planning guidance and indicative SGD renovation cost ranges.
Try 1 Room FreeNo credit card required