HDB Entrance Foyer Design: 15 Practical Ideas for Singapore Homes
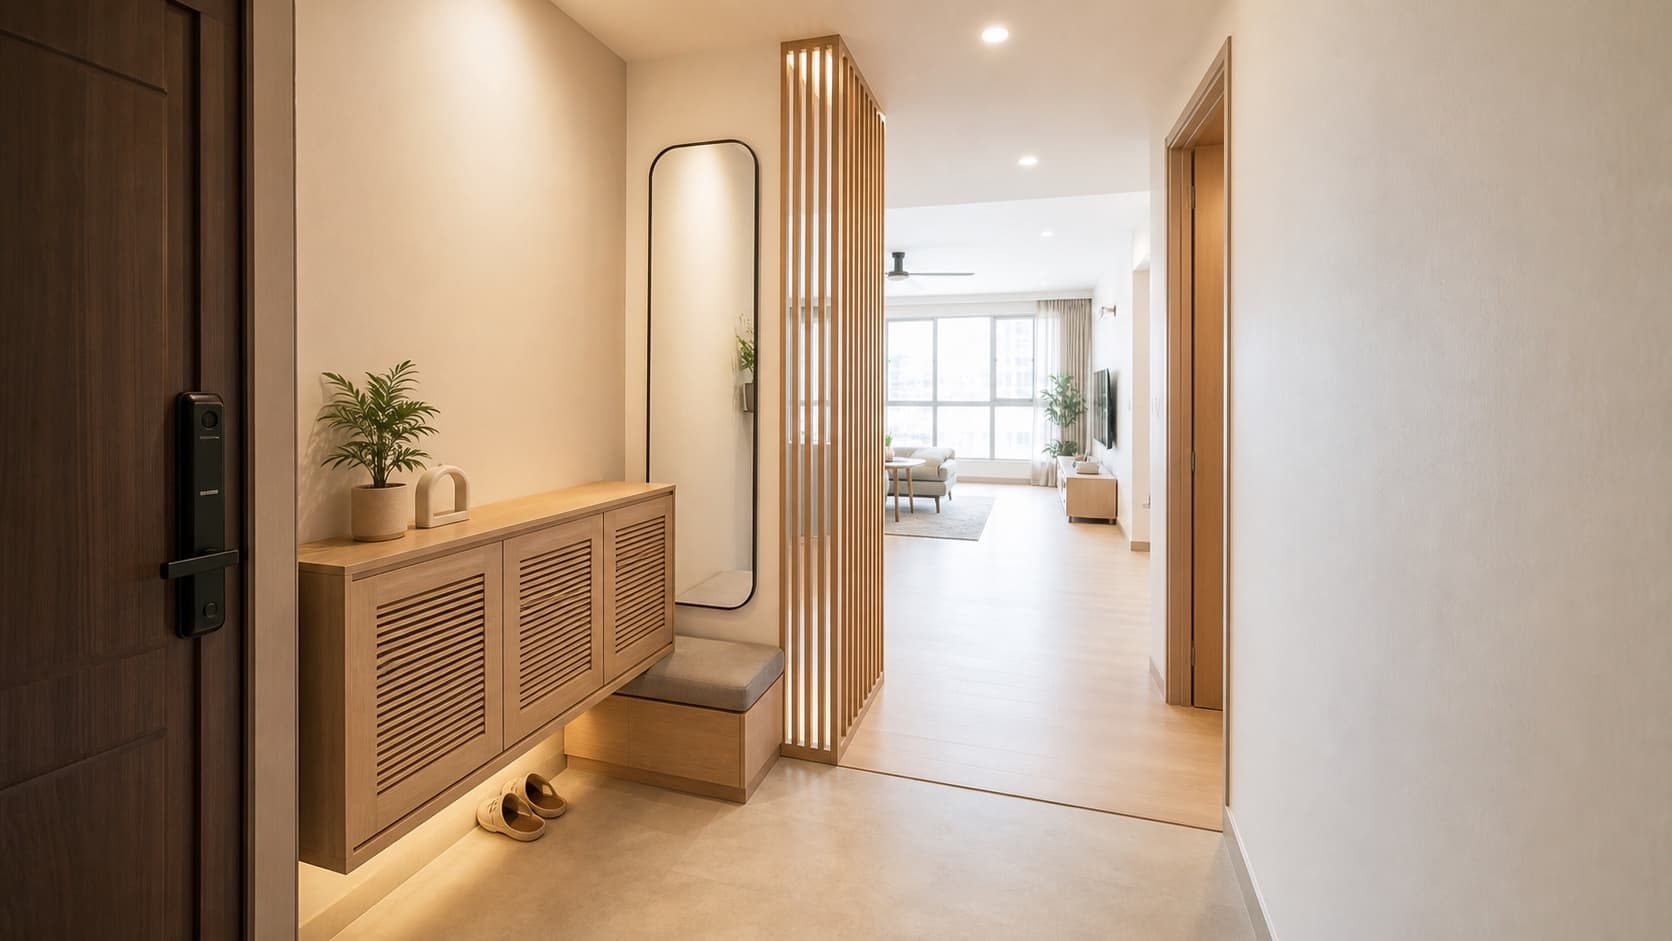
An HDB entrance foyer has to manage several jobs in very little space. It receives shoes, parcels, umbrellas and bags; creates the first view of the home; and connects the main door to the living room without blocking daily movement. Many BTO and resale layouts do not provide a separate foyer, so the design must create one through furniture, carpentry, lighting and material changes.
The strongest entrance is not necessarily the one with the most built-ins. It is the one that lets two people arrive comfortably, keeps frequently used items accessible and prevents storage from spilling into the living room. These ideas can be adapted to straight-entry, corner-entry and open-plan layouts.
HDB Foyer Layout Ideas for Different Entrance Shapes
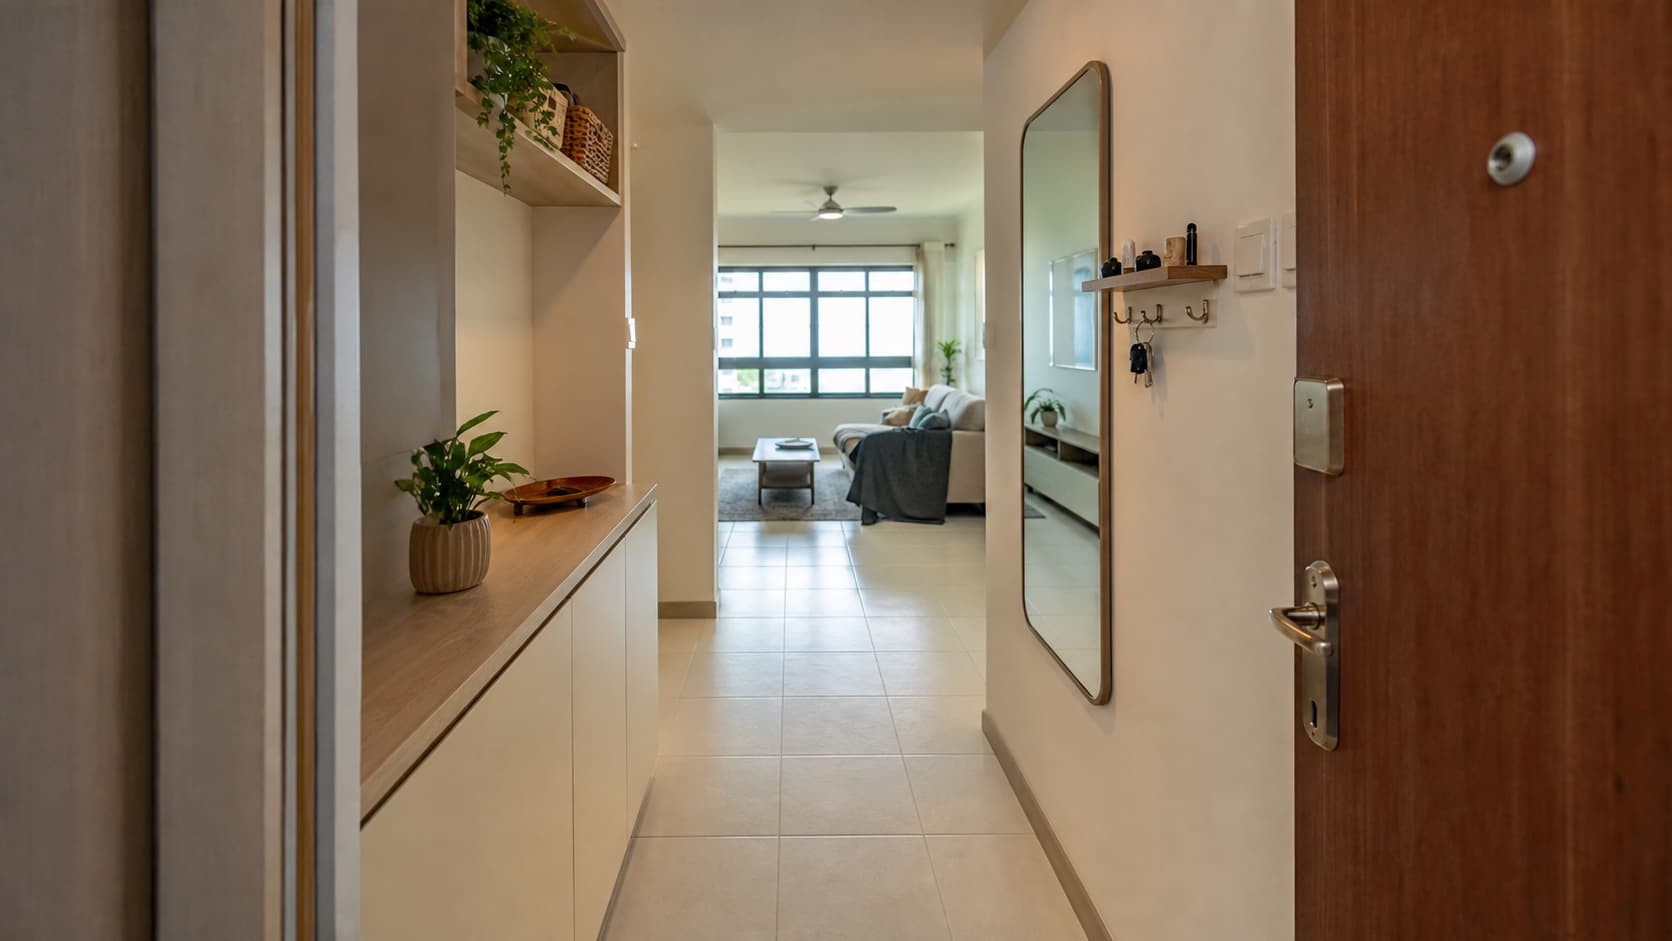
For a narrow straight entrance, place the shallowest practical storage along one wall and keep the opposite side visually quiet. A full-height mirror can expand the view, but position it so it does not create glare or an uncomfortable direct reflection from the main door. Use wall-mounted hooks sparingly; an open row quickly looks cluttered.
A corner entrance can support an L-shaped arrangement: shoe storage on the longer wall and a small landing shelf or bench on the return. Keep the internal corner easy to clean and avoid handles that project into the walking line. If the living room is immediately visible, a partial screen may improve privacy, but a solid full-height partition can reduce daylight and air movement.
In an open-plan entrance, define the foyer with a rug-sized change in floor tone, a pendant or surface light, or a ceiling line that aligns with the cabinet. These cues establish a zone without consuming floor area. A freestanding console is flexible for owners who do not want renovation carpentry.
Fifteen useful ideas to consider include a floating shoe cabinet, ventilated shoe drawers, a recessed key shelf, a small seated ledge, a washable wall panel, concealed umbrella tray, full-height mirror, motion-activated light, charging drawer, parcel shelf, fluted privacy screen, curved cabinet corner, open lower space for daily shoes, overhead storage for occasional items and a contrasting but durable floor zone.
Upload a photograph to the AI room redesign tool to test two or three layouts before committing to carpentry.
Shoe Storage, Seating and Everyday Organisation
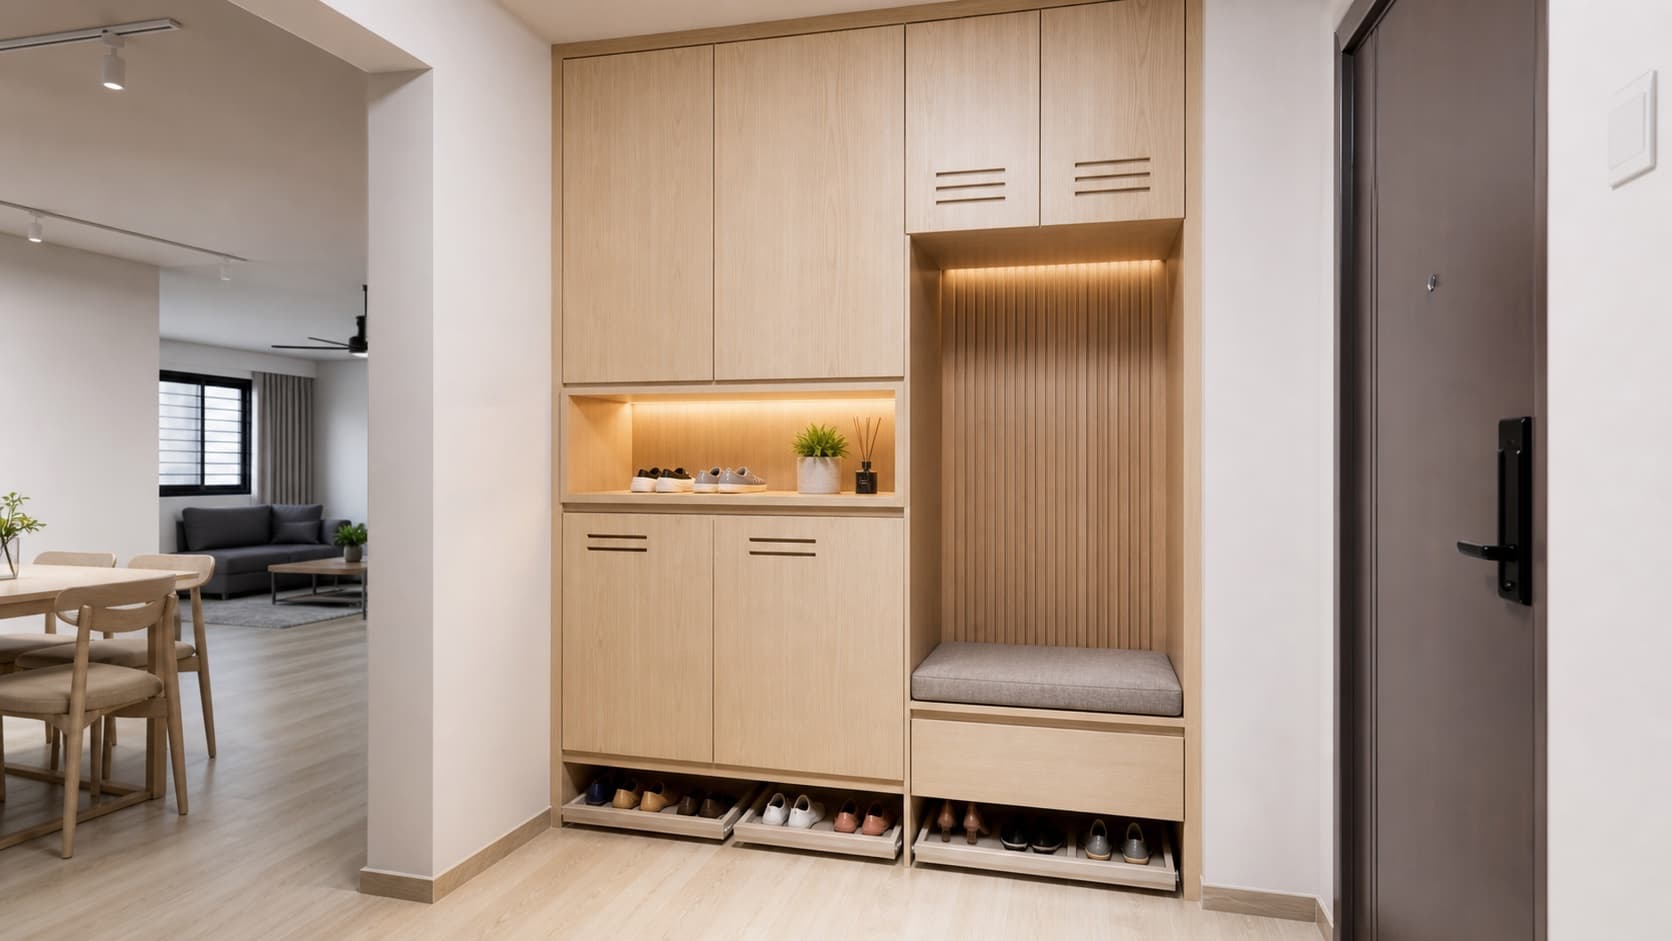
Start by counting footwear realistically. Separate daily pairs, formal shoes, sports footwear and items that could be stored elsewhere. A cabinet sized around an unrealistic minimalist lifestyle will overflow as soon as the home is occupied. Measure the longest shoes and decide whether shelves are flat, angled or pull-out before setting the depth.
Ventilation matters in Singapore's humidity. Options include louvred sections, discreet perforations, gaps designed into doors or a supplier-approved ventilation system. Whatever method is chosen, it should not expose the entire cabinet visually. Removable washable trays make sand and moisture easier to manage.
A bench is useful for children, older family members and anyone putting on lace-up shoes. It does not need to be large: a short integrated ledge or movable stool can work. Check seat height and make sure knees and feet do not block the main path. Upholstery near the entrance should be durable and easy to clean.
Provide one intentional landing zone for keys, access cards and deliveries. A shallow drawer prevents small objects from becoming visual clutter. Add a nearby charging point only if cables can remain contained. Umbrellas need a tray that can be removed and dried; enclosing wet items in carpentry can create odour and material damage.
Coordinate entrance carpentry with the broader built-in wardrobe cost guide, because internal hardware, laminate selection, curved corners and ventilation details affect the quote just as they do in bedroom storage.
Lighting, Colours and Privacy Without Making the Foyer Dark
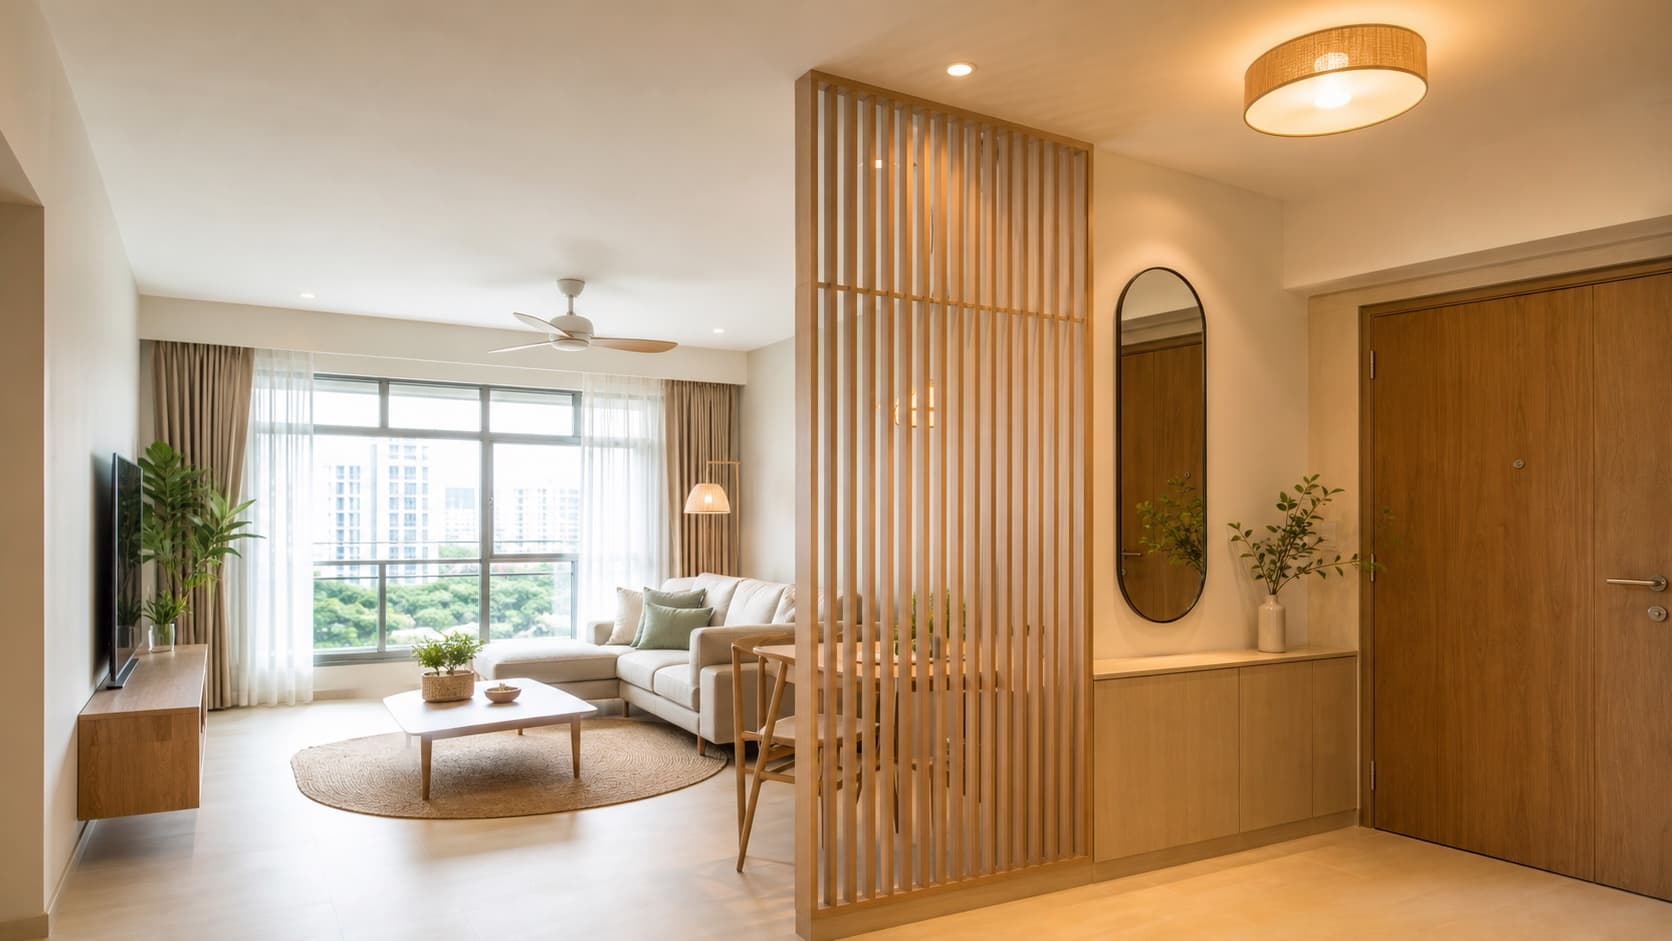
Entrance lighting should make locks, shoes and stored items easy to see. A warm-neutral ceiling light is more practical than a decorative fitting that creates strong shadows. Motion sensing can be useful when arriving with groceries, but provide a manual control and select a sensor position that does not trigger constantly from adjacent movement.
Light timber, warm white, pale grey and muted green keep a compact foyer calm. A darker cabinet can frame the entrance in a larger five-room flat, but pair it with a brighter ceiling and wall. Use one durable accent material rather than several competing finishes. Fluted panels, stone-look laminate and mirrors all have visual weight; combining all three in a narrow corridor usually feels crowded.
For privacy, consider an open slatted screen, reeded-glass panel, half-height cabinet or a layout that turns the view toward art rather than the sofa. Any screen must maintain safe circulation, door operation and the required escape route. Do not place a loose decorative divider where it can topple into the entrance.
A mirror is valuable for a final check before leaving, but it should not narrow the route or conflict with cabinet doors. Use safety-backed products and suitable fixings selected by the installer. If a mirror faces strong corridor light, test the reflection from seated positions in the living room.
See modern contemporary HDB designs for cleaner monochrome entrances and Japandi designs for lighter timber and restrained storage ideas.
Measurements, Safety Checks and Foyer Mistakes to Avoid
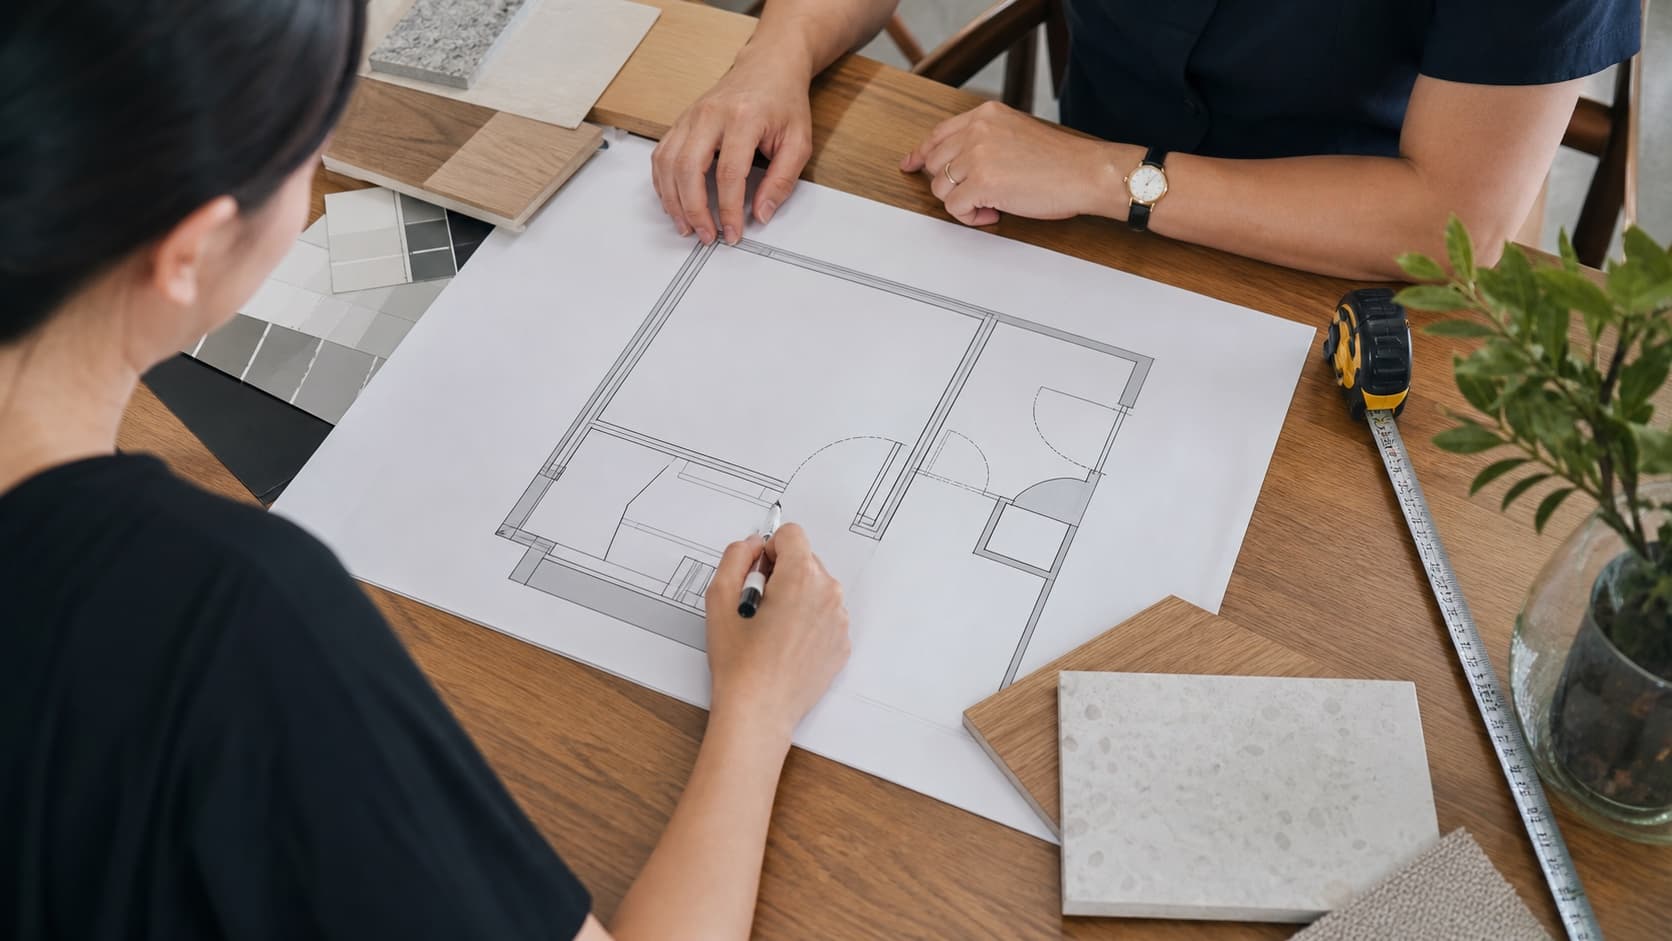
Measure with the main door, gate and cabinet doors shown in their open positions. The remaining clear path matters more than the overall foyer width. Mock up cabinet depth with tape and boxes, then walk through while carrying shopping bags. Test whether another person can put on shoes without trapping someone inside.
Confirm electrical points, intercoms, distribution boards and access panels before designing full-height carpentry. These components need safe, convenient access. Do not conceal devices in a way that prevents inspection or servicing. Coordinate skirting, floor level and robot-vacuum clearance if the cabinet is floating.
Common mistakes include building storage too deep, omitting ventilation, installing a bench that blocks circulation, placing handles at hip level in a tight route and using open cubbies for every item. Another is spending heavily on the feature wall while leaving no practical place for keys, parcels or wet umbrellas.
Renovation at the entrance can also interact with HDB and fire-safety requirements, particularly around doors, gates, common corridors and escape routes. Review the current HDB renovation guidelines and have an HDB-registered renovation contractor confirm the proposed work before fabrication.
Finally, treat the foyer as part of the home rather than a separate showroom set. Repeat one timber tone, colour or handle detail from the living area, while giving the entrance tougher finishes and better organisation. A compact foyer succeeds when it disappears into the routine: shoes are contained, arrivals are comfortable and the first view feels calm.
Frequently Asked Questions
- How do I create a foyer when my HDB flat has no entrance area?
- Define a shallow arrival zone with one or two elements rather than building a full room. A slim shoe cabinet, wall mirror, small bench, change in lighting or washable floor section can establish a foyer while preserving circulation.
- How deep should an HDB shoe cabinet be?
- Depth depends on footwear size and storage orientation. Conventional shelves need more depth than angled or pull-out systems. Measure the largest shoes, handles and door swing, then mock up the cabinet footprint while maintaining a comfortable clear path.
- Can I add a foyer partition near the HDB entrance?
- A partition may improve privacy, but it must not obstruct the entrance, required escape path, ventilation or door and gate operation. Confirm the proposed material and position with the current HDB and fire-safety requirements before construction.
- What should an HDB foyer include?
- Prioritise closed shoe storage, a landing surface for keys, comfortable circulation and easy cleaning. Add a mirror, seat, umbrella tray, charging point or privacy screen only when the available width supports them.
See your home transformed in typically 1–2 minutes
Upload your room photo and get stunning AI redesigns with HDB prompt-based HDB planning guidance and indicative SGD renovation cost ranges.
Try 1 Room FreeNo credit card required