Kitchen Backsplash Singapore: Materials, Cost and Design Guide
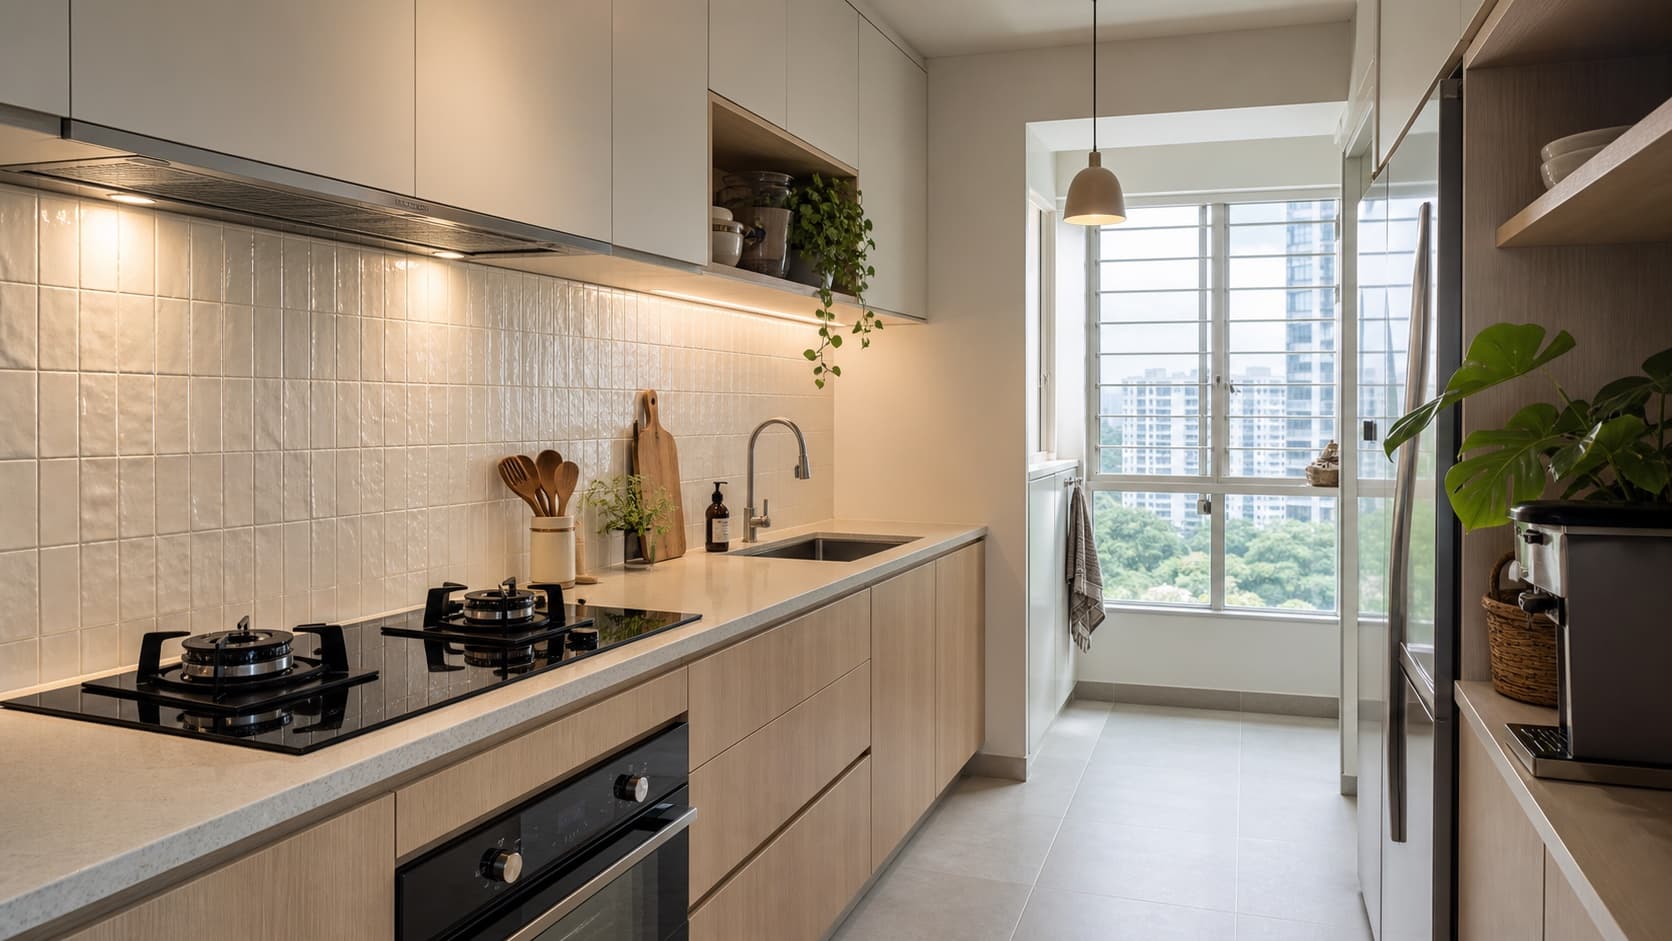
A kitchen backsplash protects the wall behind the countertop while connecting cabinets, worktop, appliances and lighting into one composition. In Singapore's compact HDB and condo kitchens, it occupies a large part of the visible elevation. The wrong choice can create difficult grout maintenance, awkward seams or a clash with the countertop; the right one makes daily cleaning easier and the room feel intentional.
Searches for kitchen backsplash Singapore mix supplier pages, product collections and design guides. Homeowners therefore need to separate appearance from performance. A photograph can show colour and pattern, but it cannot confirm heat tolerance, joint treatment, substrate preparation or how a material reacts to strong cleaners. Use this guide to shortlist the look, then obtain technical information and an itemised quotation for the exact product.
Best Kitchen Backsplash Materials for Singapore Homes
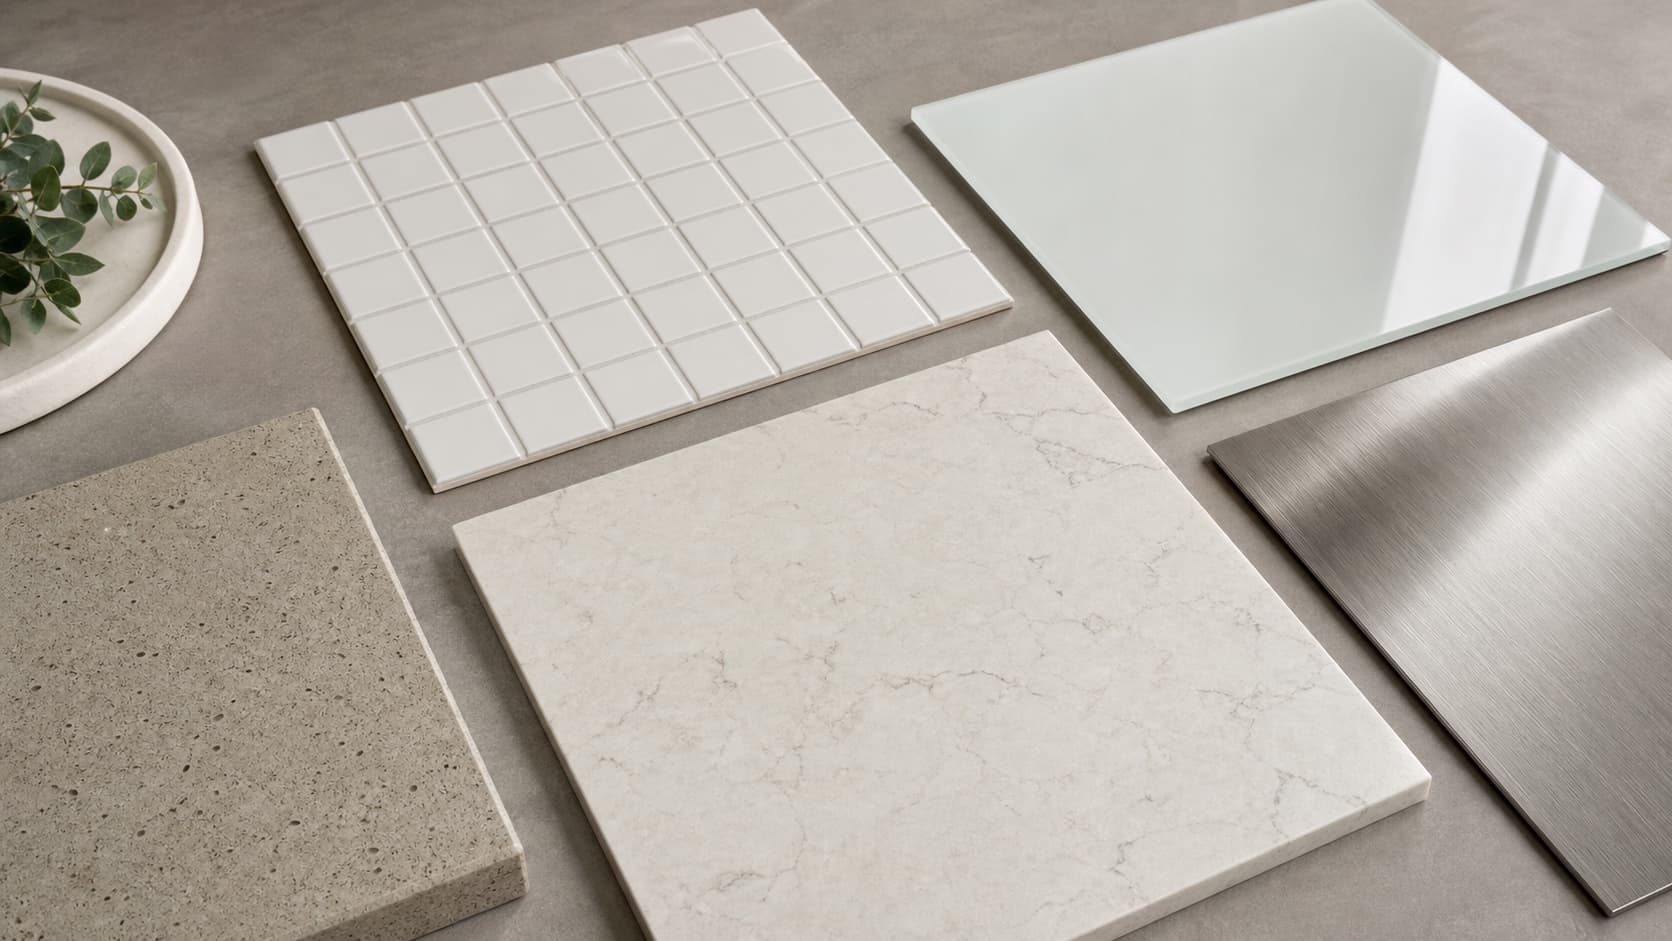
Ceramic and porcelain tiles provide the widest range of sizes, colours and patterns. Porcelain is generally denser, while the performance of either option depends on the specific product and installation. Small tiles introduce more grout lines; large-format tiles reduce joints but require careful setting out and a flatter substrate. Ask for stain-resistant grout suited to the joint width and cooking area.
Tempered glass creates a smooth, low-joint surface and can be back-painted in a selected colour. It works well in compact kitchens because it reflects light, but precise site measurement is critical. Socket, switch and fixture cut-outs must be coordinated before fabrication, and the installer should specify glass type, thickness, edge treatment and sealing.
Quartz, natural stone and sintered surfaces can continue the countertop material vertically. This creates a calm, integrated elevation. Natural stone needs product-specific care and may show variation; engineered or sintered products have their own heat, edge and fabrication requirements. Do not assume that every countertop surface can sit directly behind every hob without checking the supplier's documentation.
Stainless steel suits an industrial or professional look and tolerates frequent cleaning, though scratches and fingerprints become part of the appearance. Decorative laminates, wall panels and adhesive coverings vary widely. Use only a system approved for the heat, moisture and cleaning exposure at the intended location, especially near a hob.
Compare these materials with the cabinet finishes in our kitchen cabinet materials guide before finalising the palette.
Kitchen Backsplash Design Ideas That Suit Compact Layouts
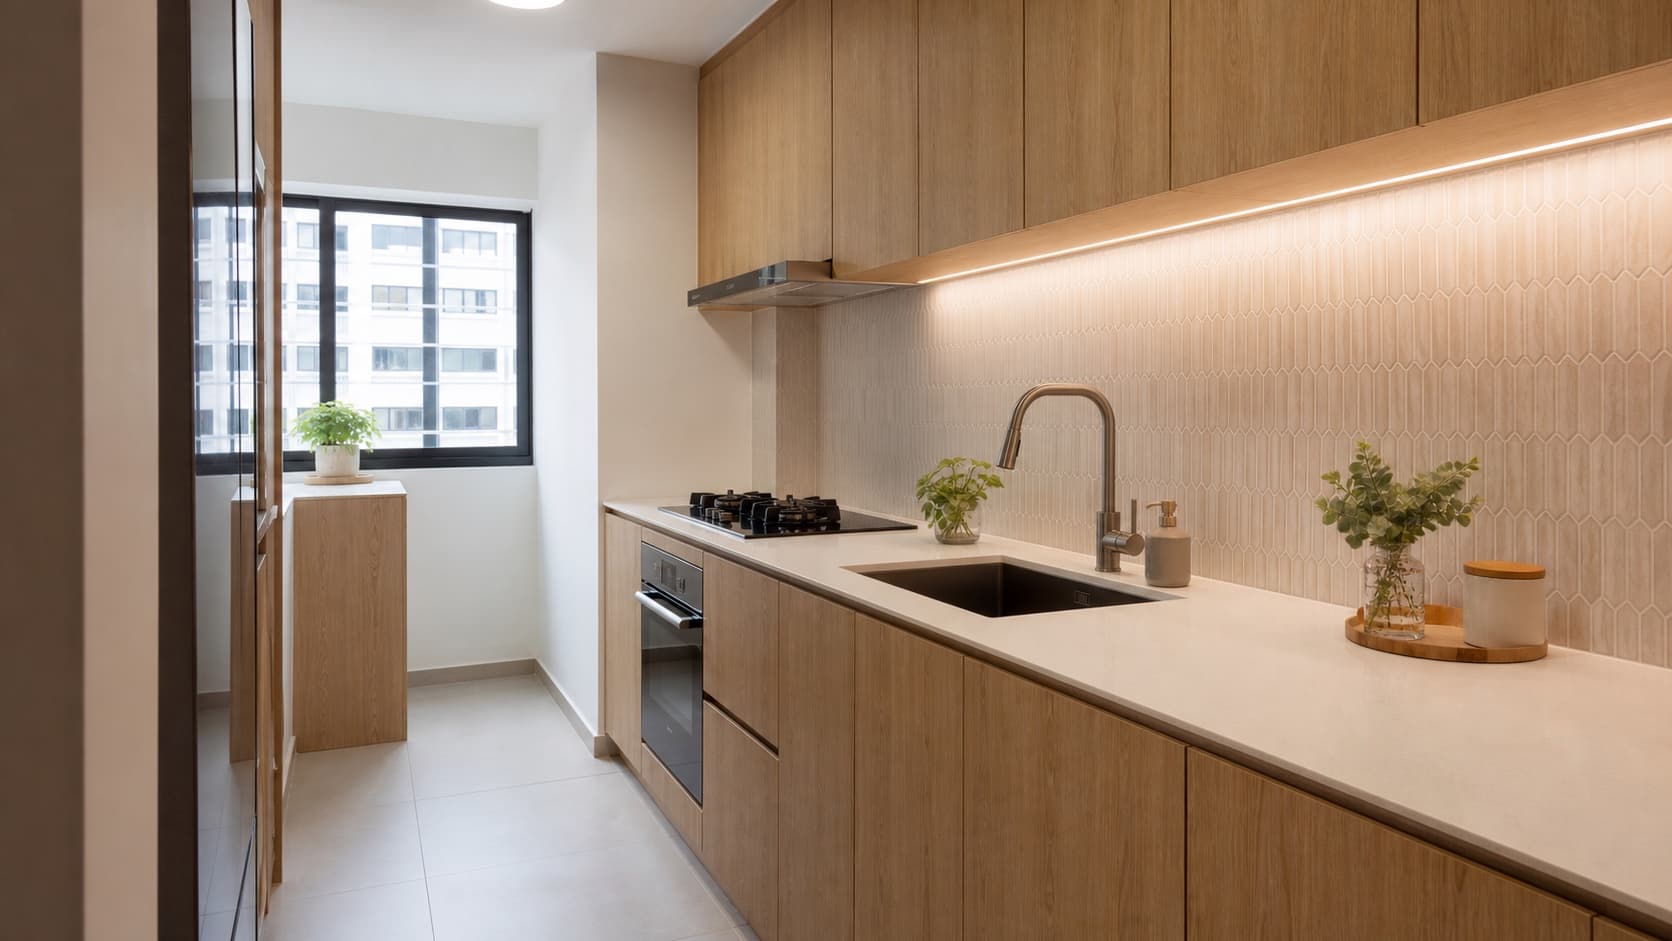
A light backsplash does not need to be plain. Warm white tiles with a subtle handmade edge, pale stone movement or a low-contrast terrazzo pattern can add interest while preserving brightness. In a narrow galley kitchen, strong horizontal lines may emphasise length; a quieter surface can make the opposing cabinet runs feel less enclosed.
For Japandi or Muji-inspired kitchens, combine pale oak or warm grey cabinetry with a soft off-white, sand or lightly textured backsplash. Modern contemporary kitchens can use a continuous stone-look slab with restrained veining. Peranakan-inspired spaces may use patterned tiles as a controlled band, but balance them with simpler cabinet fronts and flooring.
Consider the relationship between backsplash and countertop. If both have strong veining, the junction can look chaotic. One should lead and the other should support. Matching the same surface is the simplest route, while contrast works best when colour temperature remains coherent.
Lighting changes everything. Under-cabinet strips reveal surface texture, grout consistency and installation flaws. Select a colour temperature that works with both food preparation and material colour, and inspect samples under that light before ordering. Glossy surfaces reflect individual LED points unless the diffuser and setback are detailed well.
Use the AI kitchen design tool to compare several visual directions, then review real samples. You can also browse Japandi kitchen concepts and modern contemporary kitchens for internal colour relationships.
What Drives Kitchen Backsplash Cost
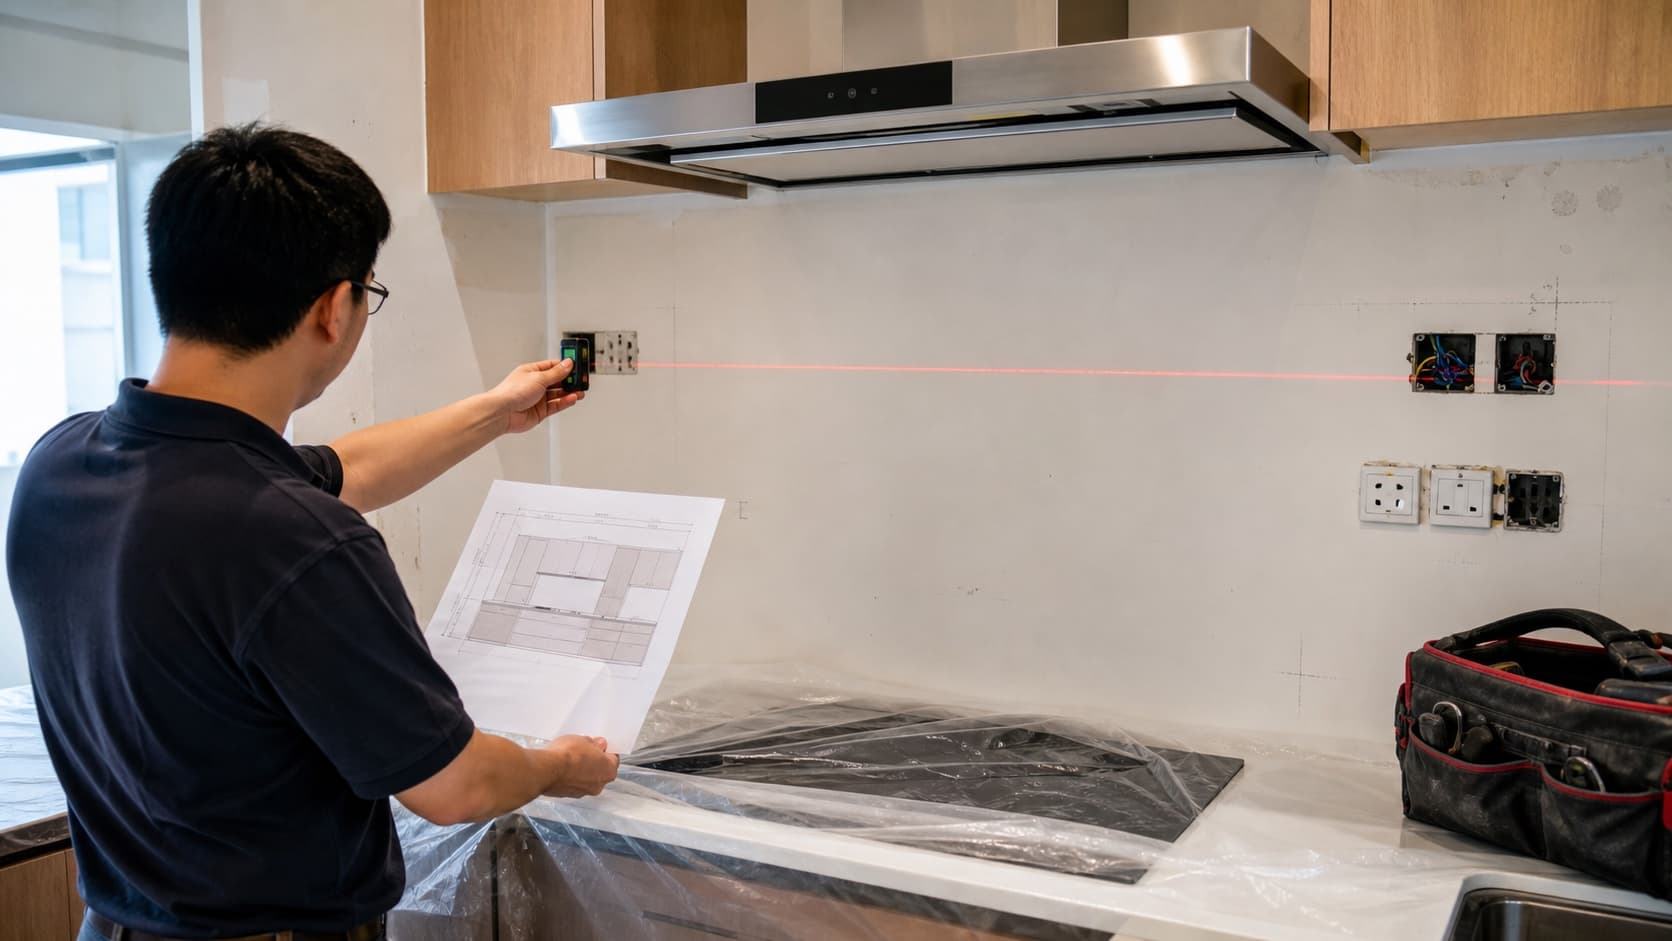
Material is only one cost component. Demolition of an existing finish, disposal, wall levelling, waterproof or heat-related preparation where applicable, adhesive, grout, edge trims, sealant and making good all affect the total. Large slabs add fabrication, transport, access and specialist installation. Glass pricing changes with dimensions, colour, thickness and cut-outs.
Ask every quotation to show the measured area and whether it includes the return at side walls, window reveals and the space behind appliances. Confirm how many socket openings are included and whether electrical removal and reinstatement are separate. For tiles, state the selected tile size, laying pattern, grout and trim. For slabs, show seam positions and edge details on an elevation.
Do not compare a material-only online price with a fully installed quotation. Breakage allowance and spare pieces matter too. Keeping extra tiles from the same batch makes future local repairs easier. A slab offcut may be useful for a small shelf or sample, but storage is less practical.
If the backsplash is part of a full renovation, coordinate it with the Singapore carpentry cost guide and broader renovation cost guide. The sequence should allow accurate measurement after cabinets or substrates reach the stage required by the fabricator.
Installation, Cleaning and Planning Mistakes to Avoid
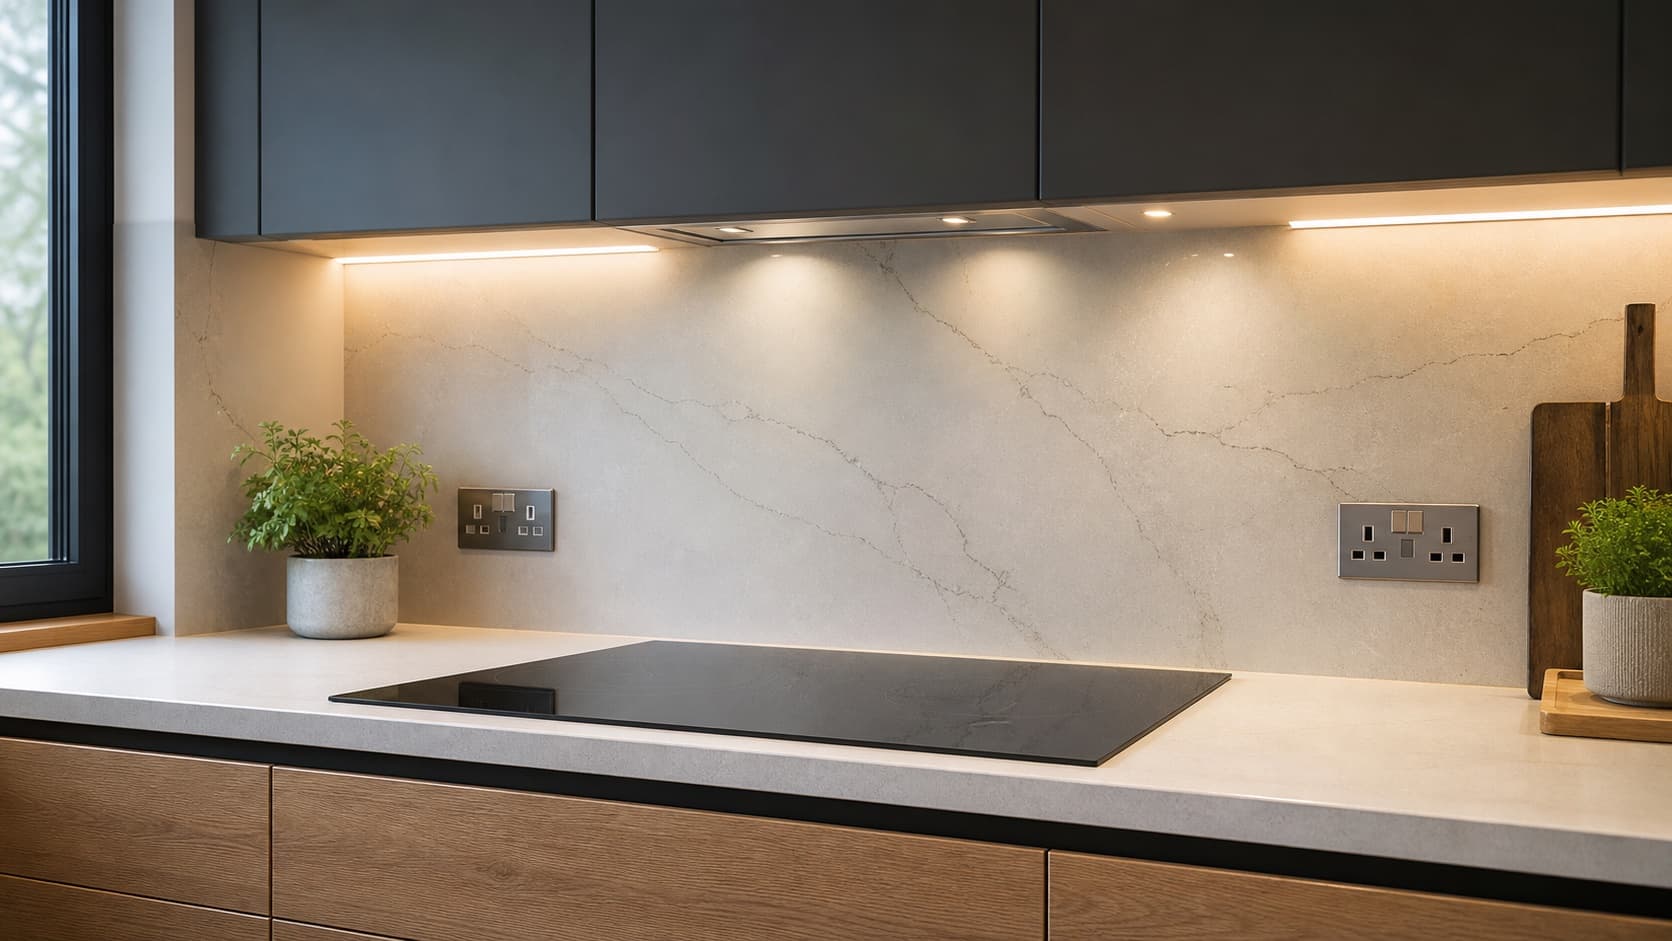
Plan the elevation before site work. Mark countertop height, upper cabinets, hood, open shelves, sockets, switches and appliance clearances. Randomly placed outlets can interrupt a slab pattern or force unattractive tile cuts. Where regulations and electrical design allow, align devices with cabinet modules and keep them accessible.
Check the wall condition after removal of the old finish. Thin large-format materials do not hide a badly uneven substrate. Agree who is responsible for levelling and how corners will be treated. At the countertop junction, use the sealant and movement detail recommended for the materials rather than filling everything rigidly.
Cleaning should match how you cook. Frequent wok cooking creates grease exposure beyond the narrow area immediately behind the hob. A highly textured tile or porous unsealed surface may demand more effort than a smooth panel. Test cleaners on a sample and avoid abrasive products unless the manufacturer permits them.
Common mistakes include selecting from an edited showroom photo, forgetting socket cut-outs, using too many competing patterns, omitting under-cabinet lighting from the mock-up and assuming 'stain resistant' means maintenance free. Another is ending the backsplash at an arbitrary line that does not relate to cabinets, shelves or a corner.
Choose the visual concept first, but approve the technical system second. Obtain a physical sample, review joints at full scale and put every interface on the drawing. A backsplash is a relatively small renovation item with a large daily impact, so thoughtful detailing is worth more than chasing the most fashionable surface.
Frequently Asked Questions
- What is the best kitchen backsplash material in Singapore?
- The best material depends on cooking intensity, joint tolerance, budget and the countertop and cabinet design. Tempered glass and large-format surfaces minimise grout, while ceramic and porcelain tiles offer more pattern choices and easier local replacement.
- Can I use the same material for the countertop and backsplash?
- Often yes. Extending a suitable countertop slab up the wall creates a continuous appearance with fewer visual breaks. Confirm available slab dimensions, seam positions, heat limitations, support and the fabricator's installation details.
- Is a glass backsplash easy to clean?
- A properly installed glass backsplash has a smooth face and few joints, so routine wiping is straightforward. Fingerprints, water marks and grease can be more visible on dark or highly reflective colours, and socket cut-outs must be planned before fabrication.
- How high should a kitchen backsplash be?
- Many backsplashes fill the space from countertop to upper cabinets or hood. Where there are no upper cabinets, the height becomes a design decision, but it still needs to protect the wall around the hob and wet work areas. Coordinate it with the hood, sockets and shelf positions.
See your home transformed in typically 1–2 minutes
Upload your room photo and get stunning AI redesigns with HDB prompt-based HDB planning guidance and indicative SGD renovation cost ranges.
Try 1 Room FreeNo credit card required