Industrial Loft Dining Room Design Ideasfor Singapore Homes
Raw urban aesthetic with exposed elements. Popular in converted HDB and loft-style condos. Adapted for Singapore's HDB, BTO, and condo layouts with local suppliers.
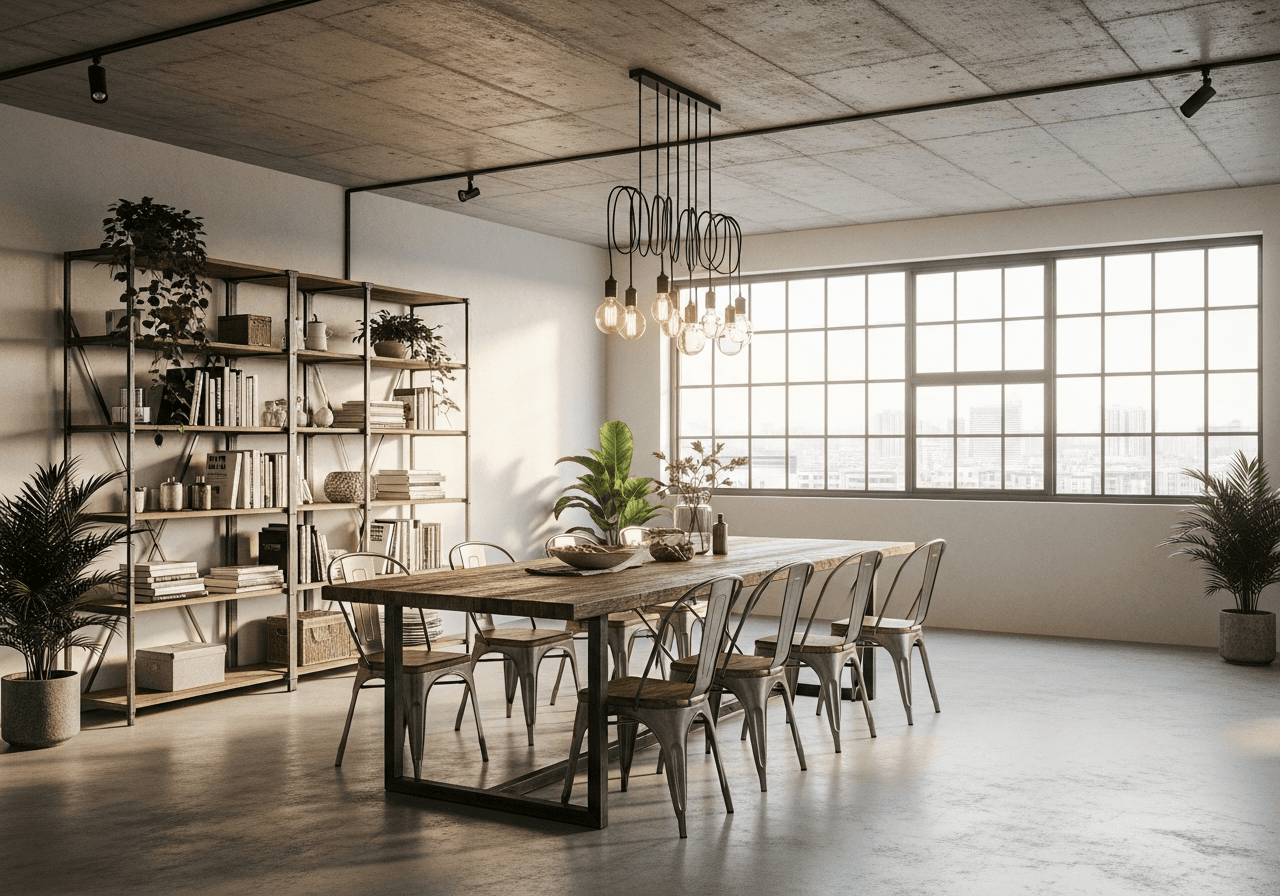
Industrial Loft Dining Room
AI-generated design preview — Singapore HDB & condo ready
AI-generated preview. Your result will reflect your actual room.
Try Your Room Free →What is Industrial Loft interior design?
Industrial loft design celebrates raw, urban materials — exposed brick, concrete, black metal and reclaimed wood — for a converted-warehouse aesthetic adapted to apartments and HDB flats, softened with warm wood for liveability.
In a Singapore dining room — typically 2.5m x 3m (HDB), 3m x 4m (Condo) — Industrial Loft works because it suits compact, light-filled homes. Often part of an open-plan layout in Singapore homes, connecting kitchen and living areas. Below you'll find the defining elements, a step-by-step guide, indicative costs and where to shop the look locally.
Industrial Loft essentials for your dining room
The signature materials and details that define the Industrial Loft look.
Exposed brick feature walls or 3D brick tile panels
Black metal frame shelving and furniture legs
Edison bulb pendant lights — warm, industrial glow
Polished concrete floor or concrete-look tiles
Reclaimed wood accents for warmth against metal
Factory-style windows or frames as decorative elements
Colour Palette
Core colours for a Industrial Loft dining room in Singapore
Dining Room must-haves in a Singapore home
Typical HDB Size
2.5m x 3m (HDB)
part of open-plan layout, 4-6 seater table, pendant lighting above, connected to kitchen via island or pass-through
Design Approach
Often part of an open-plan layout in Singapore homes, connecting kitchen and living areas.
Pendant light directly above the dining table is the most impactful design element
Extendable dining tables work brilliantly for Singapore entertaining — compact day-to-day, expansive for gatherings
Built-in bench seating along one wall creates a cosy nook and saves space vs. chairs
A sideboard or display cabinet integrates extra storage without overwhelming the space
Mix dining chair styles for an eclectic, collected look — all chairs matching can look sterile
How to achieve Industrial Loft in your dining room
- 1
Set the Industrial Loft palette
Start with Industrial Loft's core colours (#8B4513, #2C2C2C, #A0522D) across walls, flooring and large furniture so the room reads cohesively.
- 2
Choose signature materials
Exposed brick feature walls or 3D brick tile panels; black metal frame shelving and furniture legs.
- 3
Cover the dining room essentials
Pendant light directly above the dining table is the most impactful design element
- 4
Layer the lighting
Combine ambient, task and accent lighting — warm 2700K tones flatter most Singapore interiors and avoid a harsh, office-like feel.
- 5
Preview it before you commit
Upload a photo of your actual dining room to ElumiHome and generate a photorealistic Industrial Loft redesign in typically 1–2 minutes — so you can test the look before spending on renovation.
How much does a Industrial Loft dining room cost in Singapore?
Indicative renovation cost for a Industrial Loft dining room in an HDB 4-room flat. Adjust for your flat type and finish level.
Estimated Renovation Cost
HDB 4-Room · Singapore market rates
$3,300 – $8,800
SGD
Cost Breakdown
Estimated ranges based on Singapore market rates (2025–2026). Actual costs vary by contractor, materials, and scope. Get at least 3 quotes from HDB-registered contractors.
Where to buy Industrial Loft furniture in Singapore
Local retailers that suit a Industrial Loft dining room and budget.
See Your Dining Room in Industrial Loft Style
Upload a photo of your actual room and get a photorealistic AI redesign in typically 1–2 minutes. Free to try — no renovation required.
Try One Room Free →Frequently Asked Questions
What is Industrial Loft interior design?
Industrial loft design celebrates raw, urban materials — exposed brick, concrete, black metal and reclaimed wood — for a converted-warehouse aesthetic adapted to apartments and HDB flats, softened with warm wood for liveability.
How do I achieve Industrial Loft style in my dining room?
Start with the right foundation: Raw urban aesthetic with exposed elements. Popular in converted HDB and loft-style condos. Focus on industrial, loft, urban, and in Singapore's compact spaces prioritise quality over quantity.
What colours work for a Industrial Loft dining room in Singapore?
The Industrial Loft palette typically uses 5 core colours. Under Singapore's tropical light these shades read beautifully year-round, and the warm humidity means materials like industrial age gracefully.
Is Industrial Loft suitable for an HDB dining room?
Yes. Industrial Loft adapts well to HDB proportions — a typical dining room is around 2.5m x 3m (HDB), 3m x 4m (Condo). Keep pieces appropriately scaled and lean on built-ins to make the most of compact Singapore layouts.
How much does a Industrial Loft dining room cost in Singapore?
For an HDB 4-room dining room in Industrial Loft style, expect roughly S$3,300–S$8,800, depending on size and material quality. Condo renovations run higher. Use our free cost estimator for a personalised quote.
Can I see my dining room in Industrial Loft style before renovating?
Yes — ElumiHome typically generates a photorealistic AI visualisation of your actual room within 1–2 minutes. Upload a photo, select Industrial Loft, and see your space transformed. It costs 1 credit and you get 1 free credit when you sign up.